



BEDS3
BATHS3 full
SQUARE FEET4,359
MLS#PACL2025560
STATUSACTIVE
PROPERTY TYPEResidential - Single Family
SUBDIVISIONTRAILING PINES
SCHOOLKEYSTONE CENTRAL
Property Description
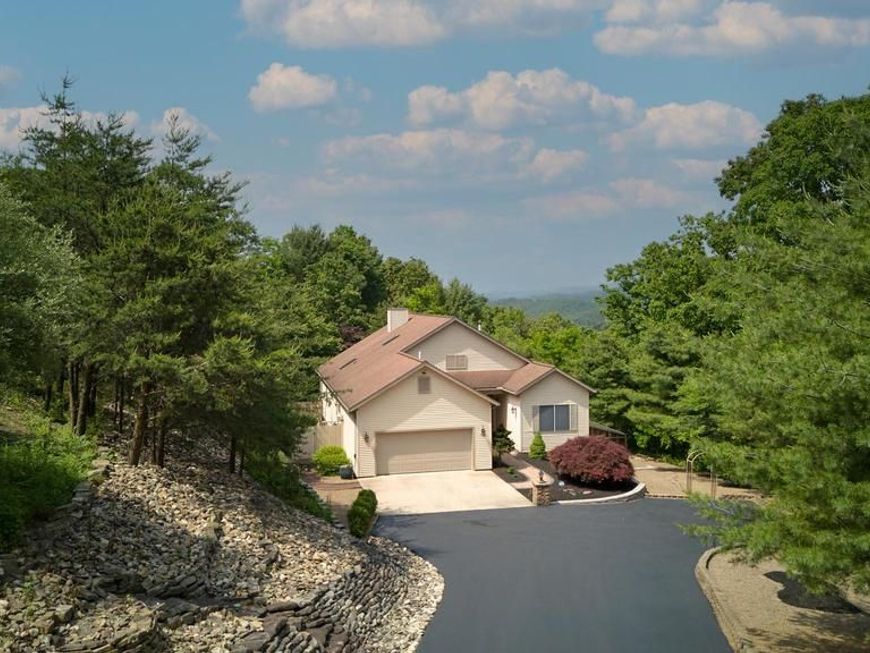
OPEN HOUSE - Sunday, July 12th, 12:30 - 2:30 PM Nestled on 4.53 private wooded acres, this exceptional custom home offers a rare combination of architectural character, and resort-style living. Surrounded by mature trees, professionally landscaped grounds, extensive hardscaping, walking paths, and a decorative footbridge, the property provides a tranquil park-like setting. The residence features approximately 2,119 square feet of thoughtfully designed main-level living area highlighted by soaring vaulted ceilings, a dramatic wall of windows, abundant natural light, and a spacious open-concept layout. The great room is anchored by a high-efficiency wood-burning fireplace and flows seamlessly into the dining area and well-appointed kitchen featuring granite countertops, custom cabinetry, stainless steel appliances, double ovens, a gas cooktop, and numerous built-in amenities. The private owner's suite offers vaulted ceilings, deck access, wooded views, a custom walk-in closet, dual vanities, and a walk in shower. The finished lower level adds approximately 2,240 square feet of flexible living space, including a large recreation area, office, bonus room, secure storage area, and direct access to the enclosed glass solarium featuring an Endless Pool® spa. Whether used for entertaining, fitness, hobbies, working from home, or multi-generational living, this level provides exceptional versatility. Outdoor amenities include an expansive TimberTech deck, custom paver patio with fire feature, low-voltage landscape lighting, and multiple outdoor gathering spaces designed to take full advantage of the natural surroundings. Additional features include a rainwater harvesting system to reduce well usage and equipment wear, Anderson windows throughout, two-zone Lennox heating and cooling systems, central vacuum, whole-house audio, an attached two-car garage, an additional two-car detached garage/workshop, and extensive paved parking. A truly unique property offering nearly 4,400 square feet of finished living space in a private woodland setting unlike anything else currently available.
Property Features
Property Type: Residential - Single Family
Basement: Full, Interior Access, Partially Finished, Walkout Level
Basement: Yes
Cooling: Central A/C
Fireplaces: 1
Fuel Type: Propane - Owned
Garage: 4
Heating: Forced Air
Home Style: Contemporary
Lot Size: 4.53 Acres
Roof Type: Architectural Shingle
Stories: 1.0
Taxes: $5,927
Year Built: 2004
Feature Descriptions
Additional Structures: Above Grade, Below Grade
Appliances: Dishwasher, Dryer - Electric, Instant Hot Water, Microwave, Oven - Double, Oven/Range - Gas, Stainless Steel Appliances, Washer, Water Heater
Electric: 200+ Amp Service
Exterior: Hot Tub
Exterior: Stone, Vinyl Siding
Fencing: Vinyl
Fireplace: Wood
Flooring: Carpet, Ceramic Tile, Laminate Plank, Luxury Vinyl Plank
Interior: Bathroom - Jetted Tub, Bathroom - Walk-In Shower, Built-Ins, Carpet, Ceiling Fan(s), Central Vacuum, Exposed Beams, Family Room Off Kitchen, Primary Bath(s), Skylight(s), Sound System, Walk-in Closet(s), Water Treat System
Lot: Backs to Trees, Private, Trees/Wooded
Lot Dimensions: 4.53 Acre(S)
Municipality: PINE CREEK TWP
Parking Features: Asphalt Driveway, Circular Driveway, Concrete Driveway
Parking Notes: 10 Total Parking Spaces
Rooms: Living Room, Dining Room, Primary Bedroom, Bedroom 2,Bedroom 3,Kitchen, Office, Recreation Room, Solarium, Storage Room, Bathroom 2,Bonus Room, Primary Bathroom, Full Bath
Sewer: Public Sewer
Special View Info: Trees/Woods
SQFT Above Finished: 2119
SQFT Below Finished: 2240
SQFT Total Finished: 4359
Structure Type: Detached
Swimming Pool: Indoor, Pool/Spa Combo, Solar Heated, Space Heat Passive
Total Garage/Parking Spaces: 10
Water: Rainwater Harvesting, Well
Windows: Casement, Double Hung, Double Pane, Skylights, Sliding, Wood Frame
Wooded: Yes
Local Schools
School District: KEYSTONE CENTRAL
Listed By / Shown By
Listed By
Agency Name: Kissinger, Bigatel & Brower
Agency Phone: 8142344000
Shown By
Agent Name: Melanie Nusca
Agent Phone: Cell: (717) 803-7906
Agency Title: Berkshire Hathaway HomeServices Homesale Realty

 First American
Estimate Your Payment
Estimated Payment
$ 1,989.15 per month $1,321.99 Principal & Interest $493.92 Property Tax $173.25 Homeowner's Insurance



 Corporate Office - 215 S Centerville Rd. Lancaster, PA 17603
1135 Checkerberry Lane | MLS# PACL2025560
This single family home located at 1135 Checkerberry Lane, Lock Haven, PA 17745 is currently listed for sale with an asking price of $594,000. This property was built in 2004 and has 3 bedrooms and 3 full baths with 4359 sq. ft. Checkerberry Lane is located in the TRAILING PINES subdivision within the KEYSTONE CENTRAL school district. Search TRAILING PINES real estate on melnusca.homesale.com today.